Kitchen Cabinetry
Custom kitchen cabinets for Sarasota homes
Full-custom kitchens drawn to your room and built from materials picked for Gulf Coast humidity, rather than stock boxes cut down to fit and filled in with trim.
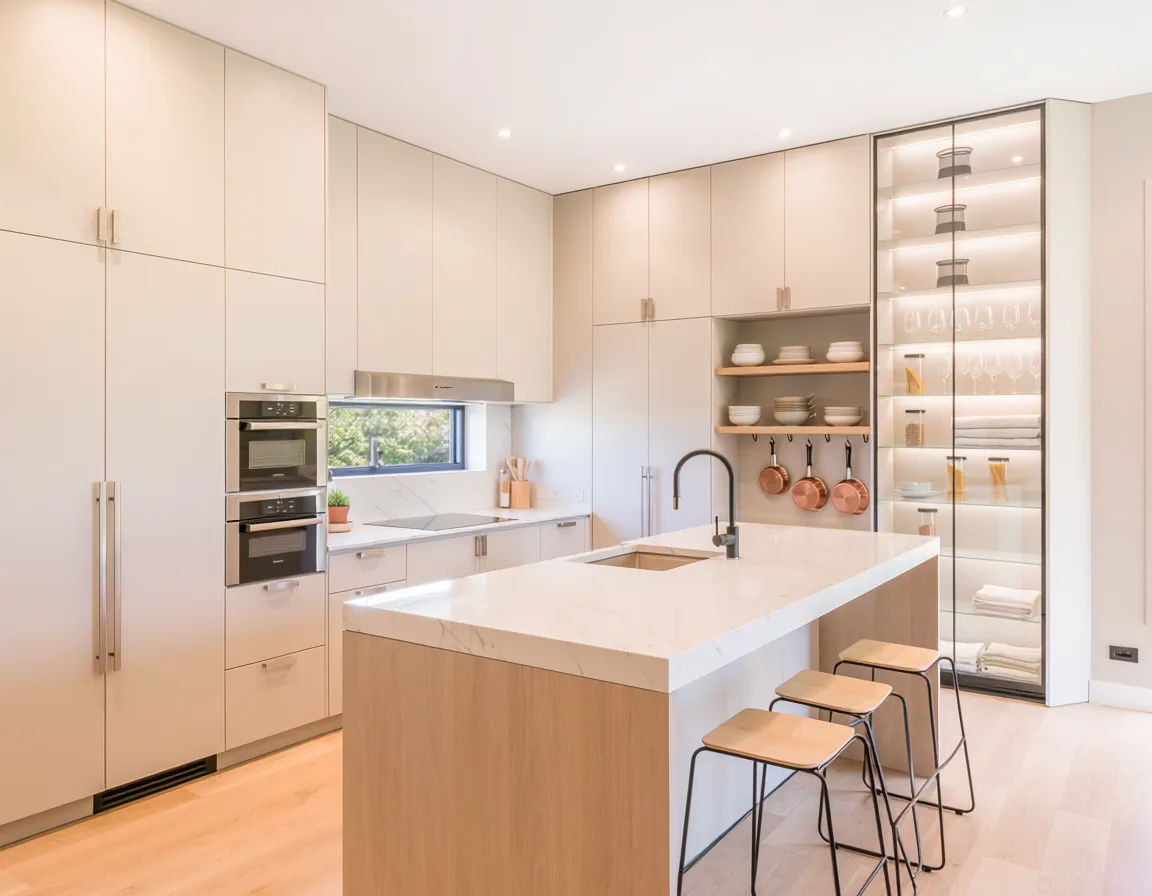
Designed around the room you actually have
Sarasota kitchens are rarely simple boxes. Older block homes west of the Trail tend to have low soffits and shorter ceilings. Newer builds out in Palmer Ranch and Lakewood Ranch have height to work with and long sightlines from the great room, which means the kitchen is on display from the sofa. Barrier-island remodels have to work around structural walls and window lines nobody wants to move.
Stock cabinets come in three-inch increments, so a stock kitchen reaches the right width using filler strips. Custom cabinetry starts from the measurement instead. A thirty-four inch gap becomes a thirty-four inch cabinet, the run ends flush against the wall, and the leftover inches turn into drawer space rather than trim.
That flexibility pays off in the spots you live with every day: the corner that swallows pots, the narrow strip beside the refrigerator, the upper run that stops short of the ceiling and collects dust.
The seasonal-home problem
Plenty of houses here sit closed up for part of the year with the air conditioning set high. Indoor humidity climbs, then drops hard when the owners come back and the system runs full time. Cabinets that ride that cycle year after year take more abuse than cabinets in a house that is lived in continuously.
It shows up in predictable places. Hairline cracks in the paint at door joints. Particleboard bottoms that soften under a sink. Hinges that stop closing cleanly because the door has moved. None of it is exotic — it is what happens when materials chosen for a dry climate get installed in a wet one.
The fix is the spec sheet, not the warranty. Plywood boxes, edges sealed before assembly, catalyzed finishes, and hardware rated for coastal exposure cost more up front. They also stay flat, stay sealed, and keep working.
Pairs with the rest of the house
If the kitchen is the first project, it usually is not the last. The same door style, material, and finish carry into bathroom vanities, custom closets, and built-ins — and matching them later is far easier when all of it was specified once, up front.
If your existing boxes are sound and the layout already works, cabinet refacing is the cheaper way to change how the kitchen looks without rebuilding it.
What a custom kitchen includes
Every run is drawn to your walls, your ceiling height, and the appliances you are actually installing.
Full Cabinet Runs
Base, wall, and tall cabinets sized to the room, with finished ends and real appliance clearances built into the drawings.
Islands & Peninsulas
Seating overhangs, prep sinks, concealed trash pull-outs, and storage that works from both sides.
Pantry & Tall Storage
Floor-to-ceiling pantries, appliance garages, and pull-outs that use the full depth of the wall instead of the front six inches.
Doors & Drawer Fronts
Shaker, slab, raised panel, and inset, in paint-grade or stained hardwood, matched across the whole kitchen.
Interior Fittings
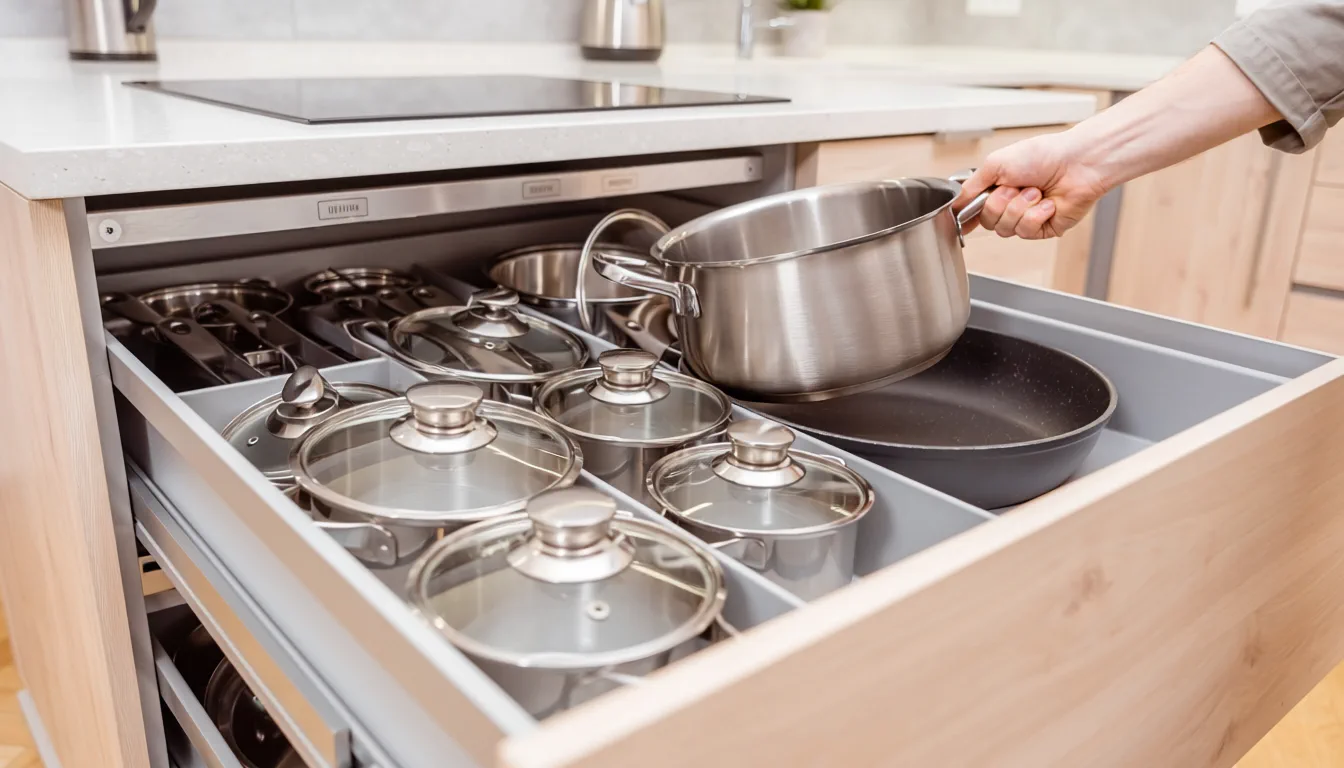
Drawer dividers, tray slots, spice and utensil pull-outs, and soft-close hinges and slides throughout.
Hoods, Panels & Trim
Custom hood surrounds, panel-ready appliance fronts, crown, light rail, and toe kick that reads as one piece of work.
Built for the coast
Why the material spec matters more here
Humidity, salt air, and months of a closed-up house are the local conditions. The spec sheet is where they get handled.
- Cabinet boxes
- Plywood rather than particleboard. Cross-laminated veneers resist the swelling that permanently ruins a particleboard box the first time a supply line weeps or a sink cabinet stays damp.
- Painted doors
- MDF door panels stay dimensionally stable, so paint does not crack along the joints as humidity swings. Edges get sealed before finishing, because cut edges drink moisture far faster than faces.
- Stained & solid wood
- Five-piece doors with floating center panels let solid wood expand and contract through the season instead of splitting the frame.
- Finishes
- Catalyzed finishes cure into a harder, more moisture-resistant film than standard lacquer. That shows up on sink runs, dishwasher ends, and any cabinet near a slider that stays open.
- Hardware
- Corrosion-resistant hinges and slides. Close to the water, salt air will spot inexpensive zinc-plated hardware long before the cabinet boxes show any wear.
- Sink & dishwasher runs
- The wettest cabinets in the kitchen, and the ones that fail first. Moisture-resistant bottoms and sealed penetrations where the plumbing actually passes through.
How a kitchen project runs
Four steps, with drawings and a written price before anything gets cut.
01
In-Home Measure
We measure the real room: walls out of square, soffits, window lines, plumbing, and electrical.
02
Design & Quote
Layout drawings, door style, box material, and finish, priced in writing so you can see what each choice costs.
03
Build
Boxes, doors, and drawers built to your dimensions in the material and finish on the approved spec.
04
Install & Finish
Set level, scribed to the walls, trimmed out, hardware adjusted, and walked through with you.
Budget
What custom kitchen cabinets cost in Sarasota
Custom cabinetry is priced by the linear foot, generally $500 to $1,200 per foot depending on box material, door style, and finish. A painted inset door in a catalyzed finish sits at the top of that range. A stained slab door in a simpler finish sits near the bottom.
Across custom cabinet projects as a whole, HomeAdvisor’s regional data puts the typical spend between $2,807 and $12,965, averaging $7,468. Kitchens land toward the high end of that spread for one plain reason: they cover more linear feet than a vanity, a closet, or a single built-in.
The only number that means anything is the one that comes after somebody measures the room. Layout changes, appliance panels, and tall storage move a quote more than the door style does.
Read the full Sarasota cost guideCommon questions
Answers before you call
The questions that come up on almost every kitchen project, answered plainly.
- How much do custom kitchen cabinets cost in Sarasota?
- Custom cabinetry is generally priced by the linear foot, running about $500 to $1,200 per linear foot depending on material, door style, and finish. HomeAdvisor puts a typical custom cabinet project at $2,807 to $12,965, with an average around $7,468. Full kitchens land toward the upper end of that range because they cover more linear feet than a vanity or a single built-in. An accurate figure requires measuring the room.
- How long does a custom kitchen cabinet project take?
- For custom cabinetry generally, plan on roughly six to twelve weeks from approved drawings to installed cabinets, with the build accounting for most of it. Design and measuring add a week or two up front, and installation on a typical kitchen takes a few days. Kitchen size, finish, and current shop scheduling all move the date, so treat any range as a starting point rather than a commitment.
- Are plywood or MDF cabinets better for Florida humidity?
- For cabinet boxes, plywood. Its cross-laminated veneers resist the swelling that permanently ruins a particleboard or MDF box after a leak or a damp sink cabinet. For painted door panels, MDF is often the better choice, because it stays dimensionally stable and will not telegraph joint lines through the paint as humidity changes. Either way the detail that matters is sealing the edges, since cut edges absorb moisture much faster than faces.
- What is the difference between custom, semi-custom, and stock cabinets?
- Stock cabinets are pre-built in fixed sizes, usually three-inch increments, and the leftover gaps are covered with filler strips. Semi-custom cabinets start from a standard line with some sizes, finishes, and interior options changed. Custom cabinets are built to your measurements in your material and finish, with no size or configuration limits. Cost rises across the three, and so does how closely the finished kitchen fits the room.
- Can custom cabinets fix an awkward or older kitchen layout?
- This is where custom sizing earns most of its cost premium. Stock cabinetry cannot adapt to half-walls, soffits, or non-standard ceiling heights, so it reaches the right width with filler strips and leaves the leftover inches as trim. Custom cabinetry starts from the measurement, which is how an awkward corner becomes usable storage instead of a dead space with a door on it.
- Do I need new countertops if I replace my kitchen cabinets?
- Usually yes. Removing base cabinets rarely leaves a countertop intact, and stone tops in particular tend to crack when they are lifted. Laminate tops almost never survive. If your counters are in good shape and you want to keep them, cabinet refacing is the option that leaves them in place, because the boxes stay where they are and only the doors, drawer fronts, and exposed surfaces change.
Where we work
Sarasota and Manatee County, from the barrier islands to the inland communities east of I-75.
- Siesta Key
- Palmer Ranch
- Lakewood Ranch
- Lido & Longboat Key
- Downtown & West of Trail
- Osprey & Nokomis
- Venice
- Gulf Gate
- Bee Ridge
Start the kitchen with a measurement
Send us the room: rough dimensions, a few photos, and what you want to change. We come back with a layout, a material spec, and a written price.